Efficient capacity inside the venue
Indoor seating planned for sightlines and flow.
Indoor events require compact seating layouts that respect floor space, exits, production zones, and audience circulation. We provide bleachers, tiered chair risers, padded stacking-chair systems, platforms, stairs, and rails for athletic and live-event environments.
Discuss your project →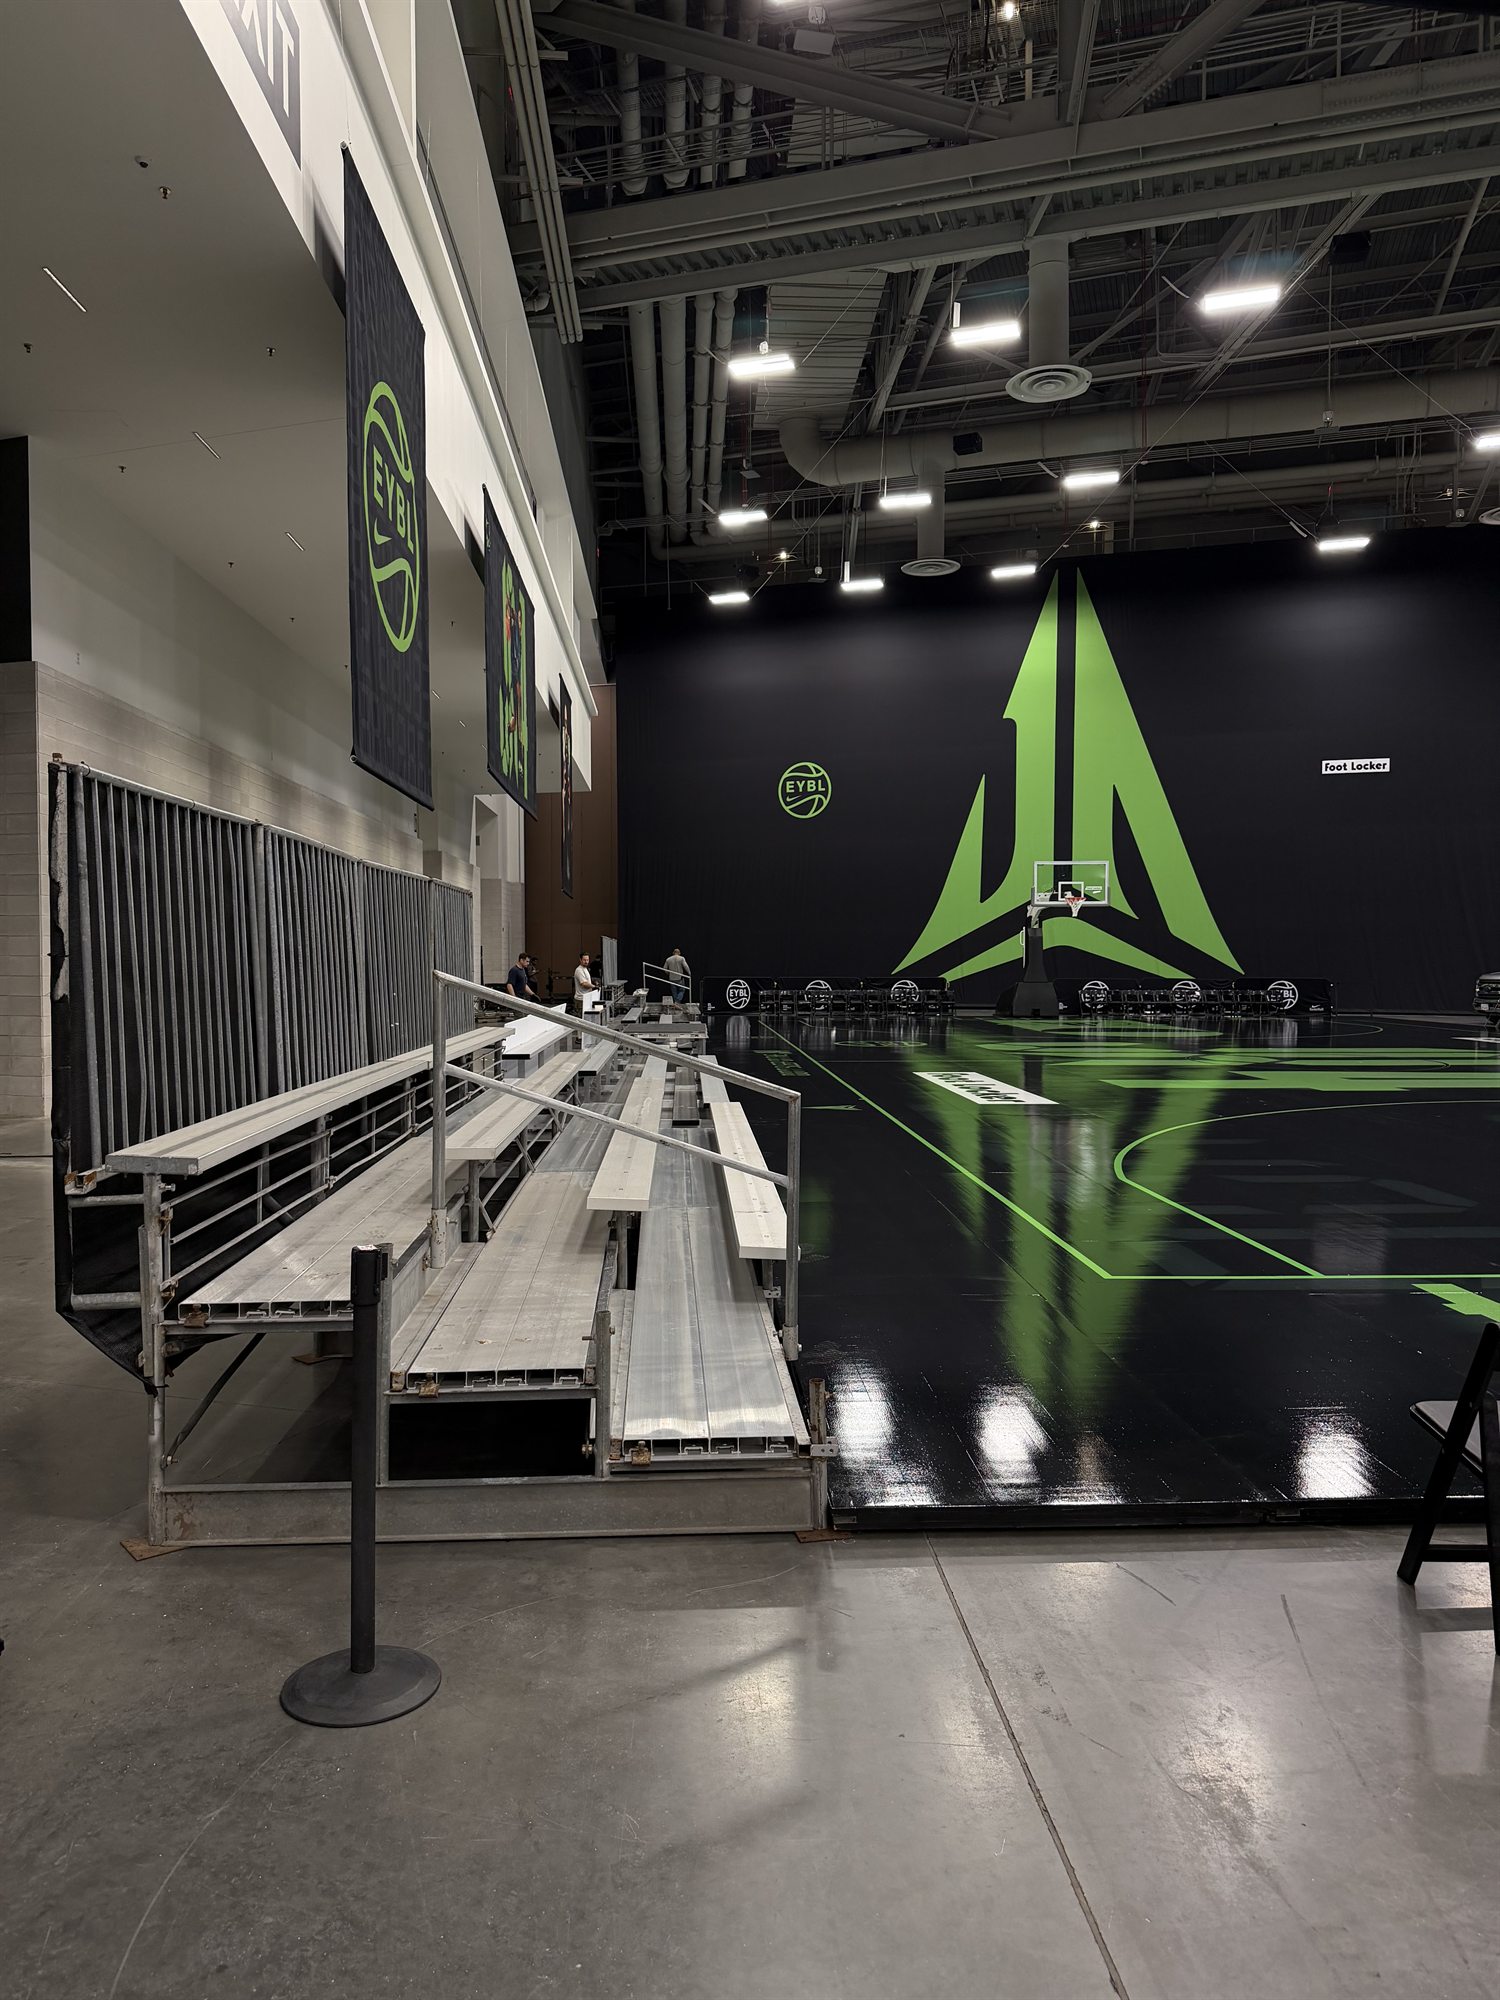
Experience applied to the details
Planned for the venue. Delivered for the audience.
More useful seats within the footprint
Elevation can improve views while making better use of a limited floor area. The seating plan is coordinated with court boundaries, staging, cameras, equipment, and the clear paths required for audience movement.
Installed for the event schedule
Indoor installations often share a tight production calendar with flooring, lighting, sound, and broadcast teams. Our crews coordinate their work so the seating can be completed efficiently without losing sight of the finished audience experience.